Property photo 1
Property photo 2
Property photo 3
Property photo 4
Property photo 5
5 Beds
7 Baths
5,368 sqft

$2,250,000

670 Revere Road, Glen Ellyn IL, 60137

Price per sqft$419.15
Built in2010
Property size5,368 sqft
Property typeResidential
Bought with Maureen Rooney with Keller Williams Premiere Properties and Listed by Maureen McCarthy with @properties Christie's International Real Estate 630-530-0900

Overview

Sold

Closed

Listed Aug 20, 2025

Updated May 29

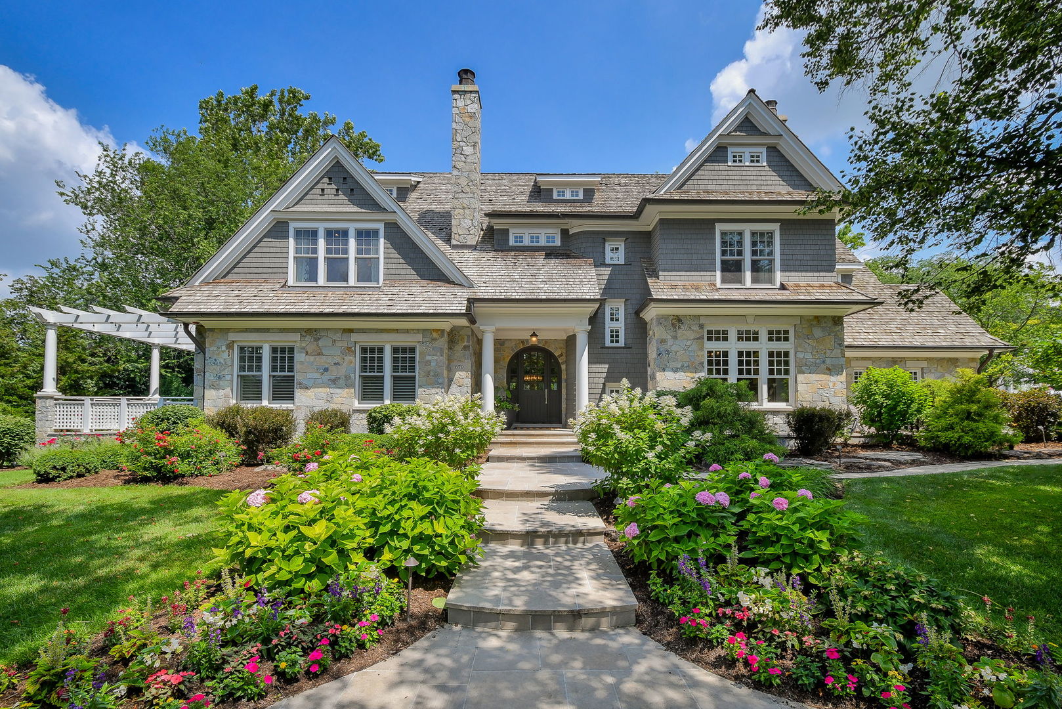
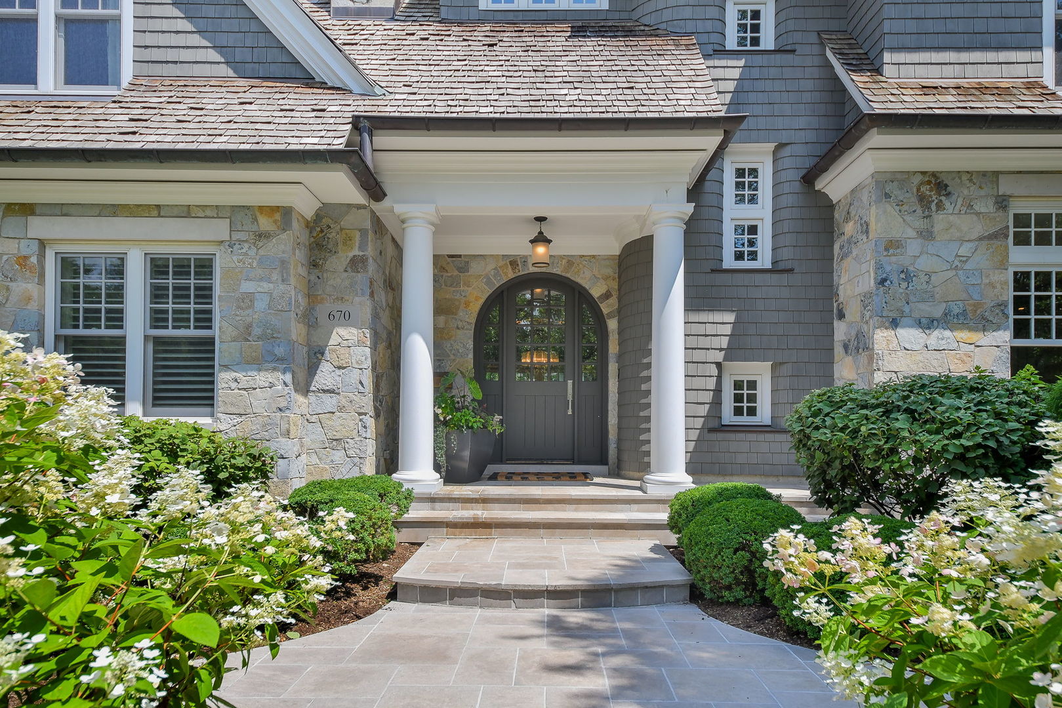
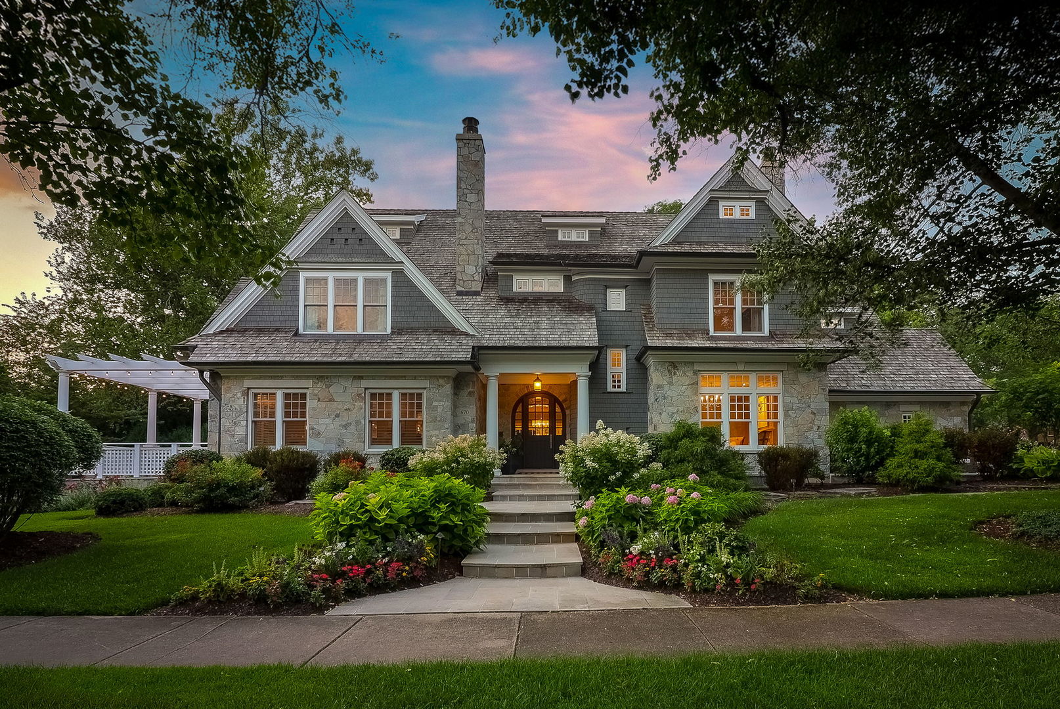
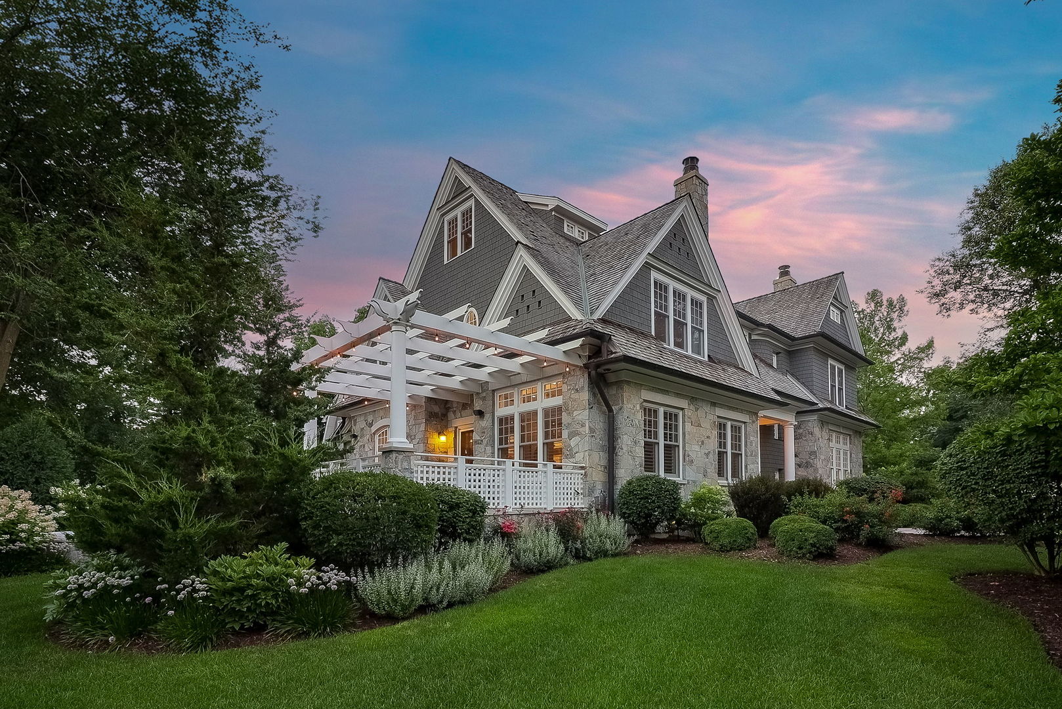
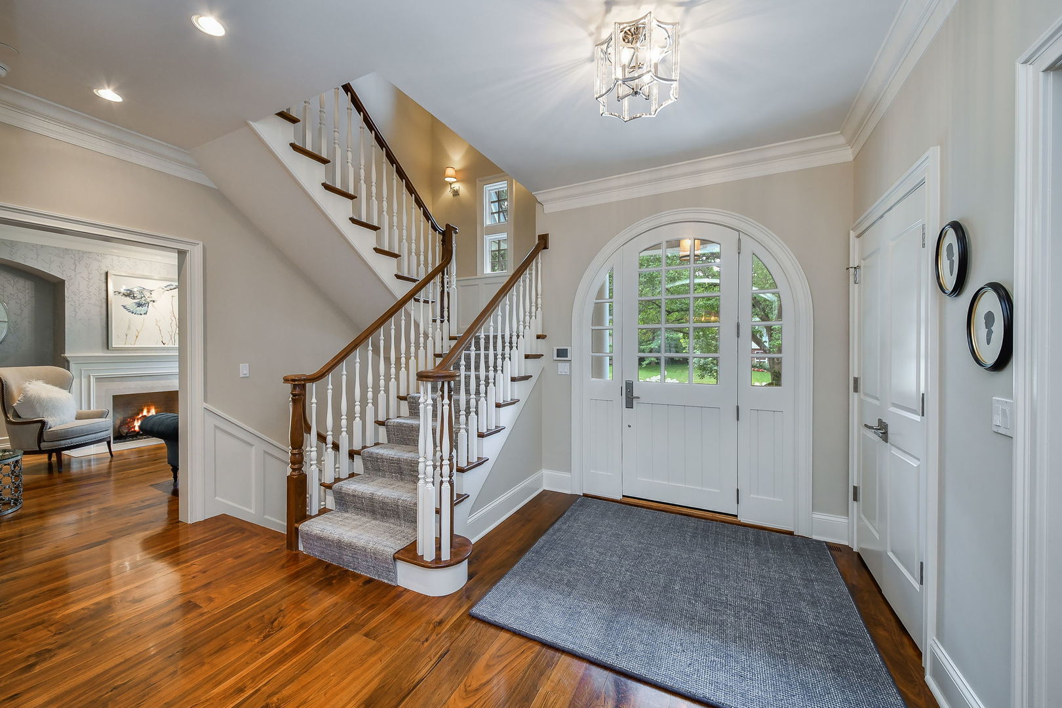
Introducing one of Glen Ellyn's most beautiful homes by the renowned Gits Home Builders, this above-grade Hamptons-style residence offers approximately 7,112 square feet of living space on over a third of an acre, where exquisite architectural details and timeless millwork set the tone for refined luxury. Designed for beauty, privacy, and practicality, this custom-built home blends state-of-the-art design with an inviting warmth that makes it truly extraordinary. The heart of the home is the oversized chef's kitchen featuring premium appliances including Wolf and Sub-Zero, custom cabinetry, and a large quartz island, seamlessly flowing into the grand family room-perfect for lively gatherings or quiet evenings. A charming dining room, complete with French doors opening to the side patio and a sparkling chandelier, sets the stage for elegant entertaining, while the stylish formal living room opens to a third patio with space for hosting guests outdoors. Upstairs, the primary suite is a private sanctuary with soaring ceilings, a spa-like en-suite bath featuring a standing tub, steam shower, and dual vanities, a custom oversized walk-in closet, and balcony. Three additional spacious bedrooms, all with radiant heated bedroom floors and luxurious baths, ensure comfort for family and guests alike. The beautifully finished third floor offers a spacious living area, wet bar with Sub-Zero beverage fridge, full bath, and custom office. The finished deep-pour basement is designed for entertaining with a full wet bar, wine cellar, media space, game areas, workout room, private guest suite, and ceiling height ideal for adding a golf simulator. Outdoor living is equally enchanting, with a secluded patio perfect for morning coffee, a hot tub for evening relaxation, and generous space for gatherings. There are 3 patios to choose from. Completing this masterpiece is a large three-car garage with room for storage, leading to a thoughtful mudroom and laundry combination. This rare opportunity in Glen Ellyn offers effortless living in a coveted location.

Additional information

MLS® ID
12448831

Interior Features

Bedrooms
5
Bathrooms
7
Fireplace
Yes
Cooling
Yes
Heating
Yes
Basement
Yes

Exterior Features

Lot Size
0.34 Acres

Other Property Details

Taxes
$56,815
Tax Frequency
Annually
Garage
Yes
MLS provider logo

Bought with Maureen Rooney with Keller Williams Premiere Properties and Listed by Maureen McCarthy with @properties Christie's International Real Estate 630-530-0900

The data relating to real estate for sale on this website comes in part from the Broker ReciprocitySM Program of Midwest Real Estate Data. Real estate listings held by brokerage firms other than Lukins Home Network are marked with the Broker ReciprocitySM logo or the Broker ReciprocitySM thumbnail logo (a little black house) and detailed information about them includes the name of the listing brokers.

Based on information submitted to the  MLS GRID for MRED 5/29/2026. All data is obtained from various sources and may not have been verified by broker or MLS GRID. Supplied Open House Information is subject to change without notice. All information should be independently reviewed and verified for accuracy. Properties may or may not be listed by the office/agent presenting the information. IDX information is provided exclusively for consumers’ personal non-commercial use, and may not be used for any purpose other than to identify prospective properties consumers may be interested in purchasing. Data is deemed reliable but is not guaranteed by MTP or MRED. The use of the MRED Data may be subject to an end-user license agreement prescribed by the Member Participant’s applicable MLS if any and as amended from time to time. Properties displayed may be listed or sold by various participants in the MLS. Properties displayed may be listed or sold by various participants in the MLS.

©2026 Listings Courtesy of MRED as distributed by MLS GRID. All rights reserved.

Data is refreshed every 3 hours. Listing last updated 2:21 PM UTC on 5/29/2026. 

DMCA Notice


Powered by Luxury Presence

