Property photo 1
Property photo 2
Property photo 3
Property photo 4
Property photo 5
5 Beds
7 Baths
9,703 sqft

$1,942,000

5N195 Dover Hill Road, St Charles IL, 60175

Price per sqft$200.14
Built in1996
Property size9,703 sqft
Property typeResidential
Bought with Melanie Young with Keller Williams Premiere Properties and Listed by Ryan Sjostrom with Compass 630-660-2367

Overview

Sold

Closed

Listed Apr 28, 2026

Updated Jul 18

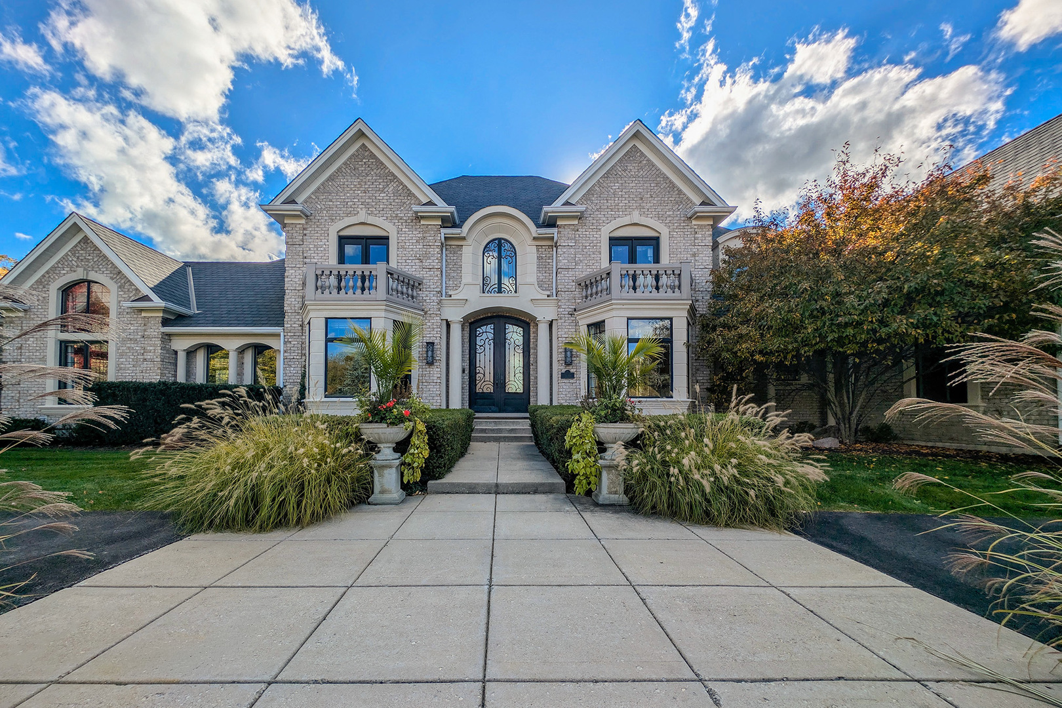
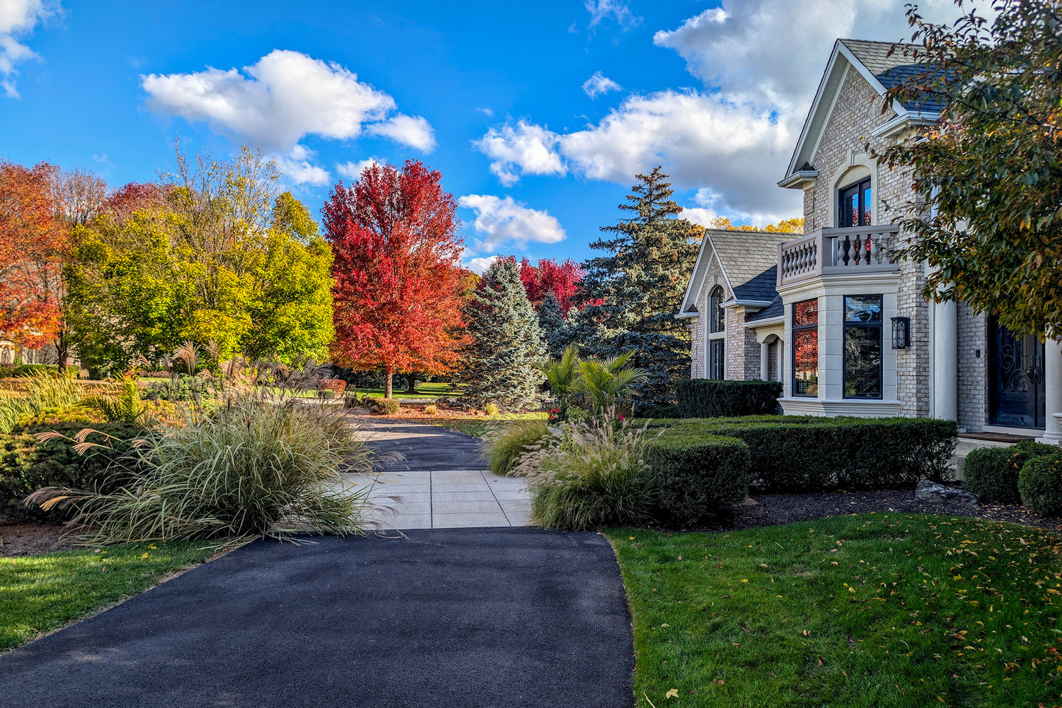
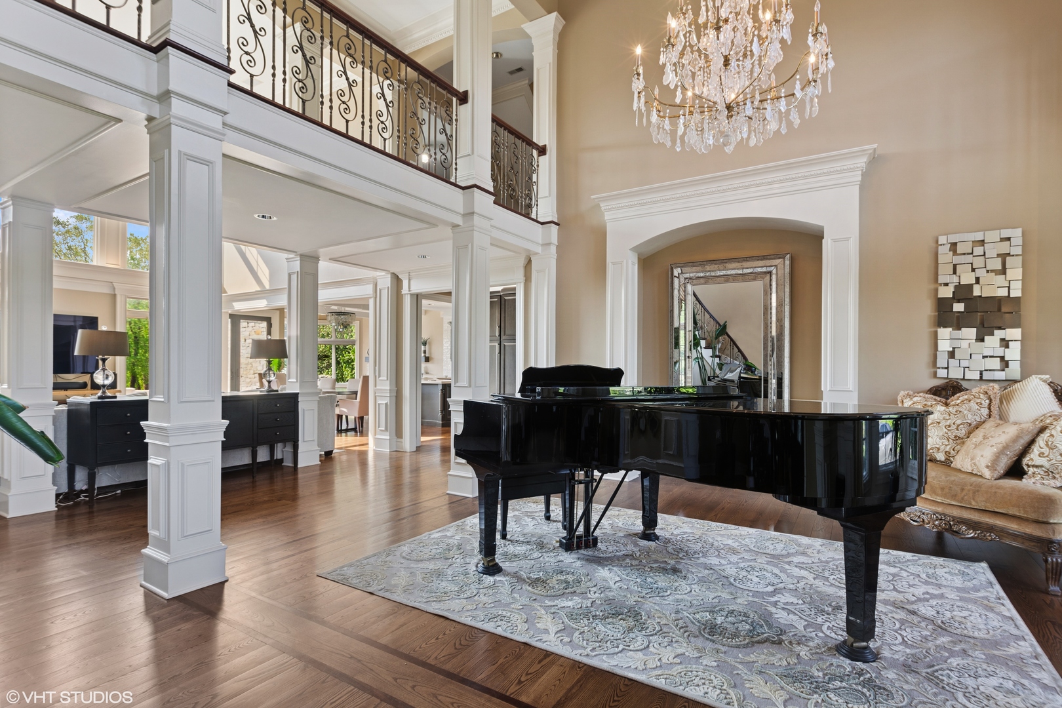
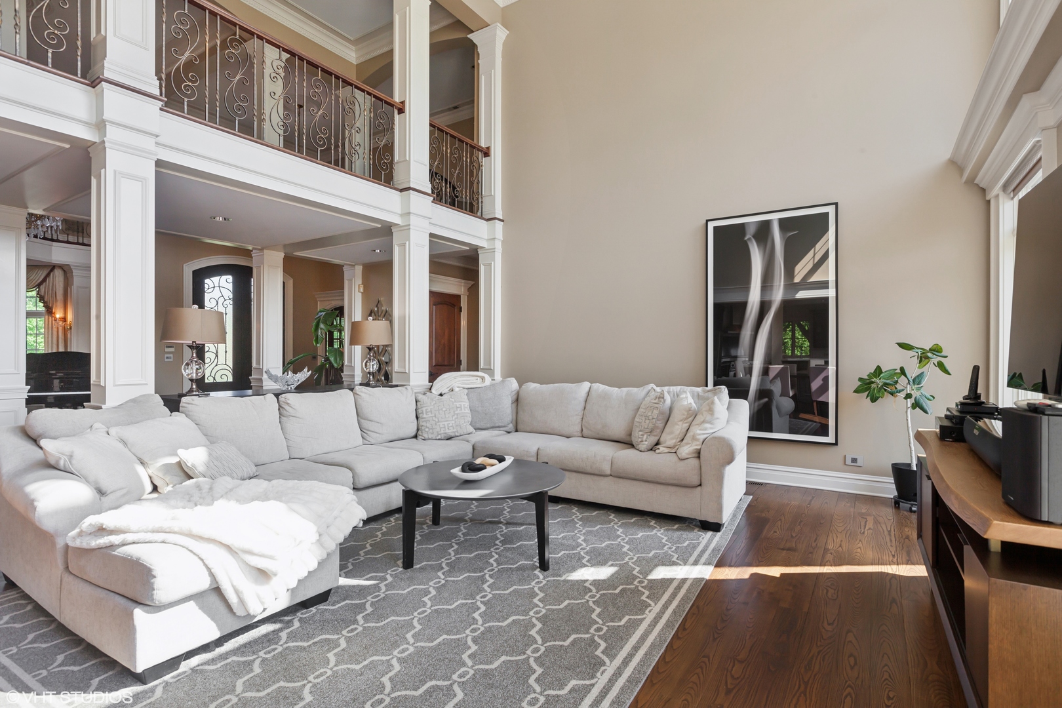
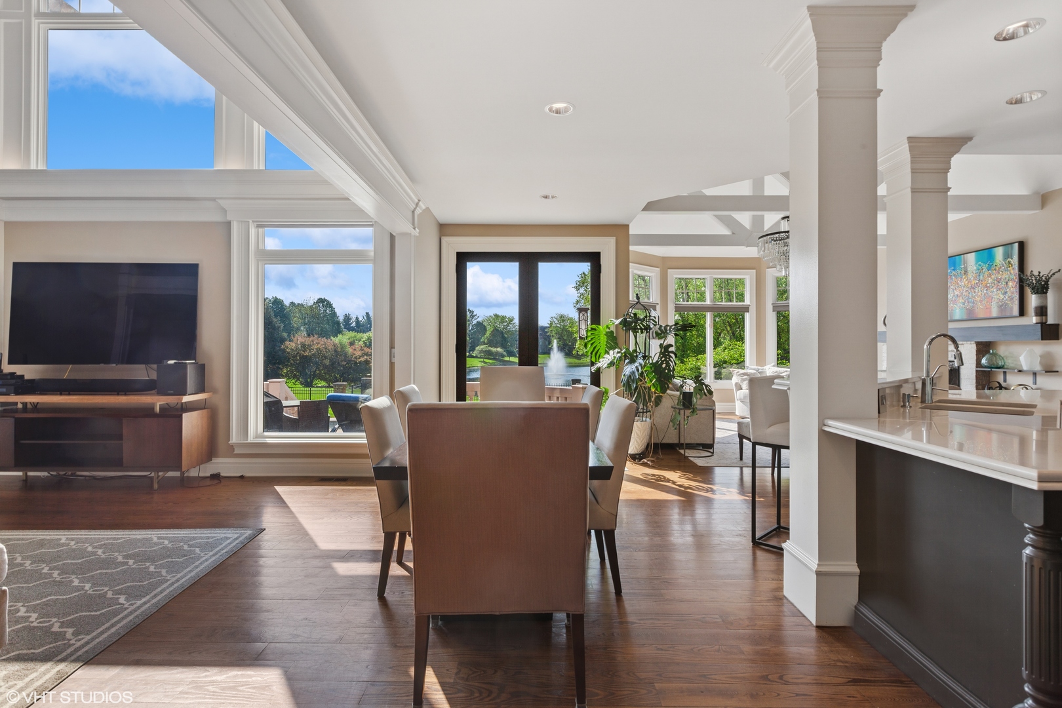
A rare water-to-water estate in Crane Road Estates, set on approximately 1.7 manicured acres. This John Hall custom masonry residence with five bedrooms and seven baths pairs a signature Aquascapes pond at the front approach with panoramic exposure to the neighborhood's four-acre community pond at the rear, one of only six interior lots with frontage on the community pond. A two-story foyer with sweeping staircase opens to luminous formal rooms and a vaulted great room, each oriented to the water. The kitchen integrates a Viking professional range, Sub-Zero refrigeration, expansive island, and floor-to-ceiling pantry cabinetry, flowing to a window-wrapped dining room with trussed ceiling, masonry fireplace, and terrace access. The main-floor primary suite forms a private wing, featuring a refined tray ceiling and glass-lined sitting area with uninterrupted views across the pool to the rear pond, continuing to a spa bath with soaking tub, oversized shower, dual vanities, and a custom walk-in closet. Also on the main level, a richly detailed library and stately family room anchor the north wing and offer architectural separation, flexibility, and private exterior access, while a spacious mudroom and laundry complete the floor. Upstairs, three en-suite bedrooms all enjoy pond views, including one with a Juliet balcony, and are joined by an approximately 700 square foot fifth bedroom or additional suite. A finished third floor adds more than 600 square feet of flexible studio, guest, or play space. The sun-filled lower level offers large windows, a generous recreation area, pub-style wet bar, fireside lounge, dedicated gym, ample storage and workshop space, plus a full bath and a powder room. Outdoors, limestone balustrade terraces and stairs descend to a heated pool and raised spa within a broad, fenced court, framed by sweeping lawn and mature landscaping leading to the fountain beyond. Recent updates include a premium roof completed in 2023 and exterior paint and seal completed in 2025. Four-car side-load garage. Part of St. Charles CUSD303 and zoned for Wild Rose Elementary, Thompson Middle, and St. Charles North High School, and minutes to downtown St. Charles dining, shops, and the riverwalk.

Additional information

MLS® ID
12631841

Interior Features

Bedrooms
5
Bathrooms
7
Fireplace
Yes
Cooling
Yes
Heating
Yes
Basement
Yes

Exterior Features

Lot Size
1.69 Acres

Other Property Details

Taxes
$32,716
Tax Frequency
Annually
Association Fee Frequency
Yearly
Garage
Yes
View
Yes
Pool
Yes
Waterfront
Yes
MLS provider logo

Bought with Melanie Young with Keller Williams Premiere Properties and Listed by Ryan Sjostrom with Compass 630-660-2367

The data relating to real estate for sale on this website comes in part from the Broker ReciprocitySM Program of Midwest Real Estate Data. Real estate listings held by brokerage firms other than Lukins Home Network are marked with the Broker ReciprocitySM logo or the Broker ReciprocitySM thumbnail logo (a little black house) and detailed information about them includes the name of the listing brokers.

Based on information submitted to the  MLS GRID for MRED 7/18/2026. All data is obtained from various sources and may not have been verified by broker or MLS GRID. Supplied Open House Information is subject to change without notice. All information should be independently reviewed and verified for accuracy. Properties may or may not be listed by the office/agent presenting the information. IDX information is provided exclusively for consumers’ personal non-commercial use, and may not be used for any purpose other than to identify prospective properties consumers may be interested in purchasing. Data is deemed reliable but is not guaranteed by MTP or MRED. The use of the MRED Data may be subject to an end-user license agreement prescribed by the Member Participant’s applicable MLS if any and as amended from time to time. Properties displayed may be listed or sold by various participants in the MLS. Properties displayed may be listed or sold by various participants in the MLS.

©2026 Listings Courtesy of MRED as distributed by MLS GRID. All rights reserved.

Data is refreshed every 3 hours. Listing last updated 2:35 AM UTC on 7/18/2026. 

DMCA Notice


Powered by Luxury Presence

