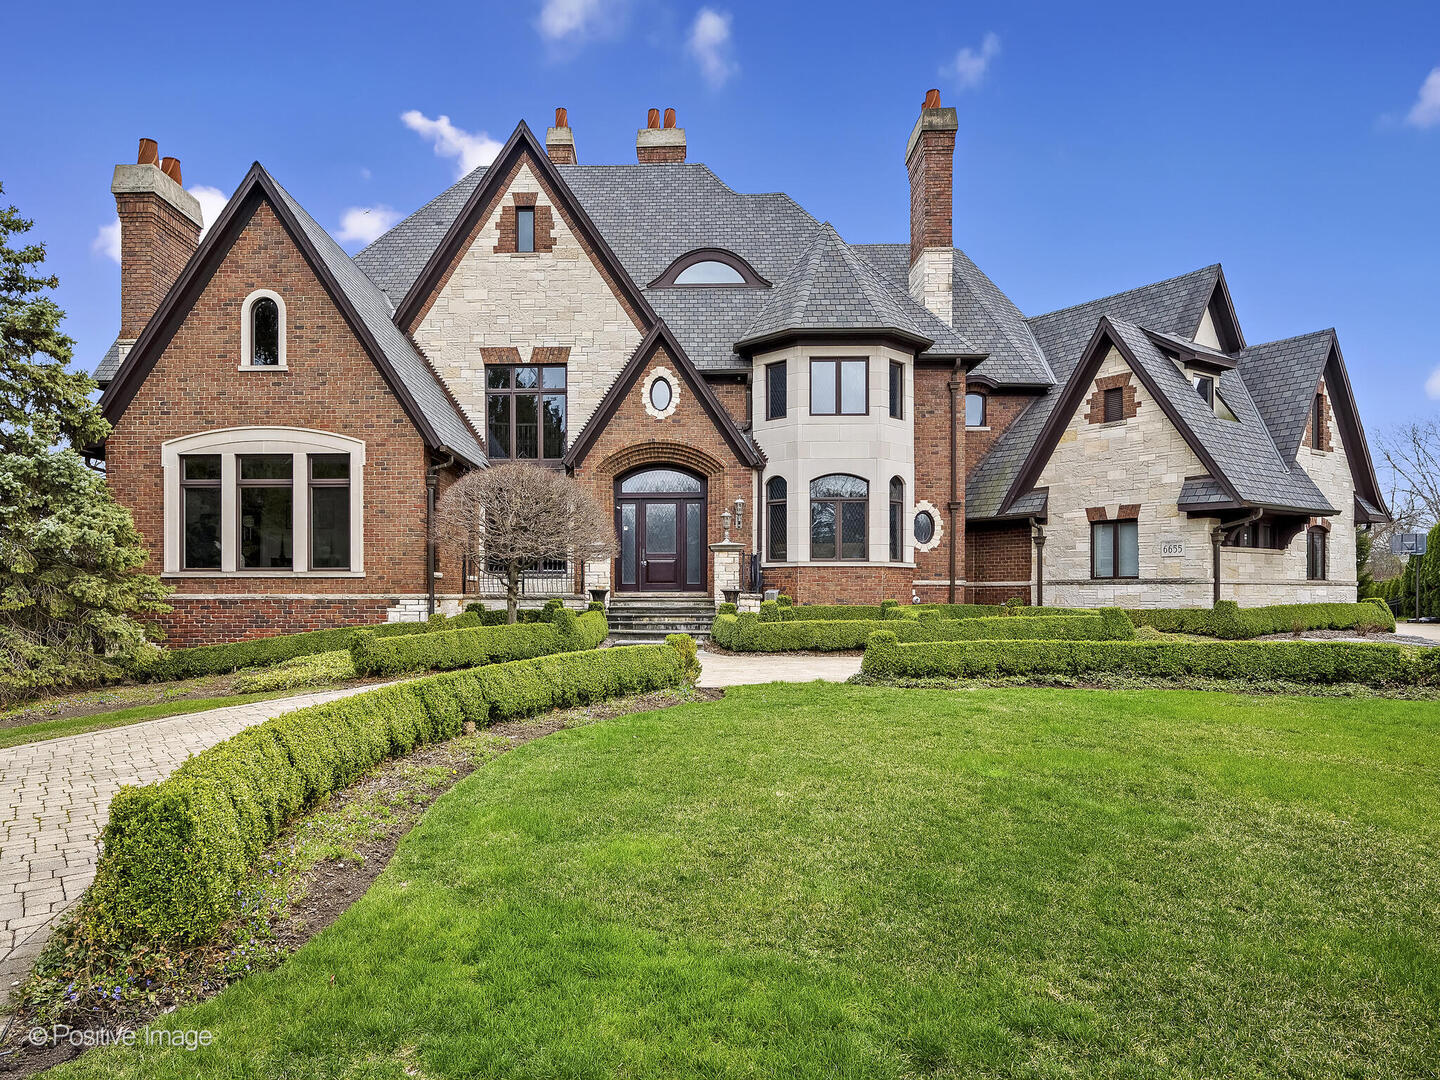
Property photo 1
7 Beds
13 Baths
14,600 sqft

$4,049,250

6655 Lee Court, Burr Ridge IL, 60527

Price per sqft$277.35
Built in2006
Property size14,600 sqft
Property typeResidential
Bought with Rafael Murillo with Compass and Listed by Ginny Stewart with Jameson Sotheby's International Realty 630-738-0077

Overview

Sold

Closed

Listed Sep 17, 2025

Updated May 29

Exquisite, Expansive and Extraordinary! Experience this extravagant Estate in all its glory with over 14,000 sqft of living space, 7 bedroom suites, 9 opulent fireplaces, 3 stories with an attached separate living space, Elevator, walk out lower level and 5 car heated attached garage! Set on over an acre of lush property with trees enveloping the gorgeous yard, this property is truly one of a kind, all in a quiet cul-de-sac in Burr Ridge. Dramatic 2 story entry way with a fireplace set the tone as soon as you enter. First floor features a handsome library space surrounded with wood paneled book shelves and French doors; family room with volume 12 foot ceilings and wall of floor to ceiling windows overlooking wooded yard; pub room with built in bar; formal front room and dining room, gorgeous kitchen will all new upgraded appliances including a Wolf range, 3 dishwashers, and RH light fixtures; stunning sunroom with fancy mosaic tiling! One of the most unique features is the townhome-like suite attached to the home but completely ready for independent living with its own entrance. Perfect for in-laws or live in nanny situation, this part of the home features its own living room, kitchen, laundry, 2 bedrooms and its own walk out lower level. On the second floor, you will find 6 massive bedroom suites, all with large closets and ensuite bathrooms. However, the primary wing is truly fit for a king, measuring over 1800 sqft in size, with its own fireplace, sitting area, 2 large walk in closets with custom built-ins and a beautiful showstopping marble shower and soaking tub, a luxurious start to any day! 3rd floor is fully finished with a fun surprise for the kiddos! True walk out lower level has so much natural light it makes the space feel so open and airy. Featuring a theatre room, kitchen/bar, wine room, rec room and plenty of flex spaces that can be used homeowners needs. Updates include all new kitchen appliances (2 new water heaters, 1 new furnace, Subzero freezer and fridge 3.5 Wolf ovens, 6 top Wolf range with griddle, 2 dishwasher drawers, 1 full size Bosch dishwasher, 2 subzero beverage drawers, wine fridge) and newer roof still has over 20 years warranty. Exterior special features include circle paver drive, 5 car heated attached garage, brand new deck that has steps down to yard, sprinkler system, and beautiful landscape architecture including dense hedges and mature trees that fully enclose the lot. Elm Elementary and Hinsdale Central Highschool.

Additional information

MLS® ID
12473268

Interior Features

Bedrooms
7
Bathrooms
13
Fireplace
Yes
Cooling
Yes
Heating
Yes
Basement
Yes

Other Property Details

Taxes
$43,336
Tax Frequency
Annually
Garage
Yes
MLS provider logo

Bought with Rafael Murillo with Compass and Listed by Ginny Stewart with Jameson Sotheby's International Realty 630-738-0077

The data relating to real estate for sale on this website comes in part from the Broker ReciprocitySM Program of Midwest Real Estate Data. Real estate listings held by brokerage firms other than Lukins Home Network are marked with the Broker ReciprocitySM logo or the Broker ReciprocitySM thumbnail logo (a little black house) and detailed information about them includes the name of the listing brokers.

Based on information submitted to the  MLS GRID for MRED 5/29/2026. All data is obtained from various sources and may not have been verified by broker or MLS GRID. Supplied Open House Information is subject to change without notice. All information should be independently reviewed and verified for accuracy. Properties may or may not be listed by the office/agent presenting the information. IDX information is provided exclusively for consumers’ personal non-commercial use, and may not be used for any purpose other than to identify prospective properties consumers may be interested in purchasing. Data is deemed reliable but is not guaranteed by MTP or MRED. The use of the MRED Data may be subject to an end-user license agreement prescribed by the Member Participant’s applicable MLS if any and as amended from time to time. Properties displayed may be listed or sold by various participants in the MLS. Properties displayed may be listed or sold by various participants in the MLS.

©2026 Listings Courtesy of MRED as distributed by MLS GRID. All rights reserved.

Data is refreshed every 3 hours. Listing last updated 2:27 PM UTC on 5/29/2026. 

DMCA Notice


Powered by Luxury Presence

