1183 Hibbard Road
1183 Hibbard Road
1183 Hibbard Road
1183 Hibbard Road
1183 Hibbard Road
SEE ALL PHOTOS
1183 Hibbard Road
1183 Hibbard Road
1183 Hibbard Road
1183 Hibbard Road
1183 Hibbard Road
Listed by Chris Lukins with Compass 630-956-4646
Active Under Contract

1183 Hibbard Road

1183 Hibbard Road, Naperville, IL 60563

$750,000
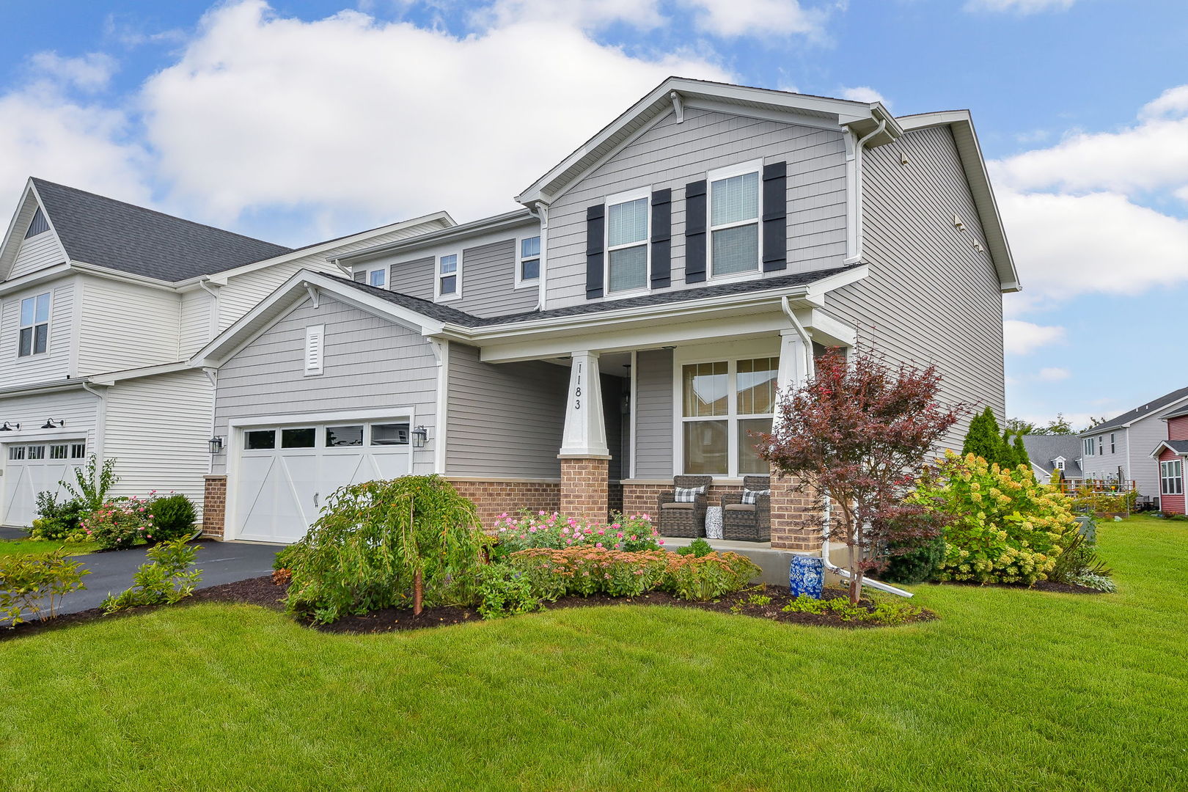
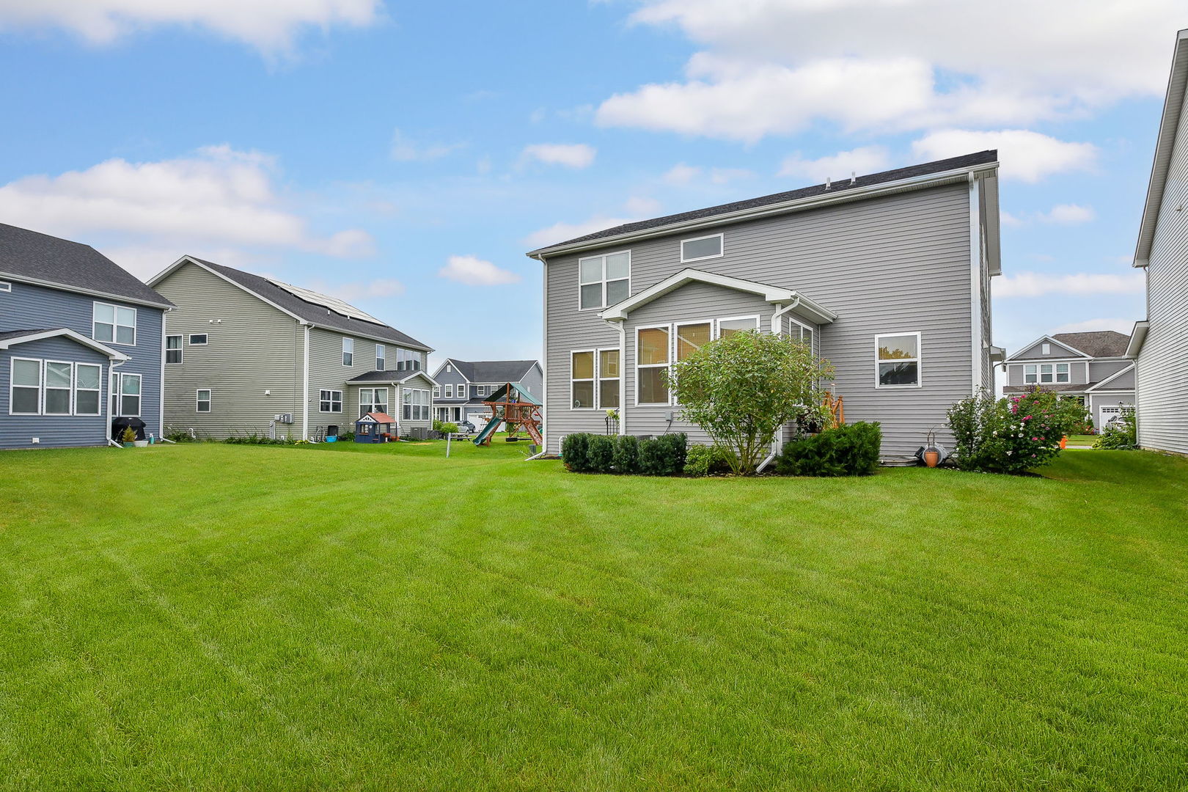
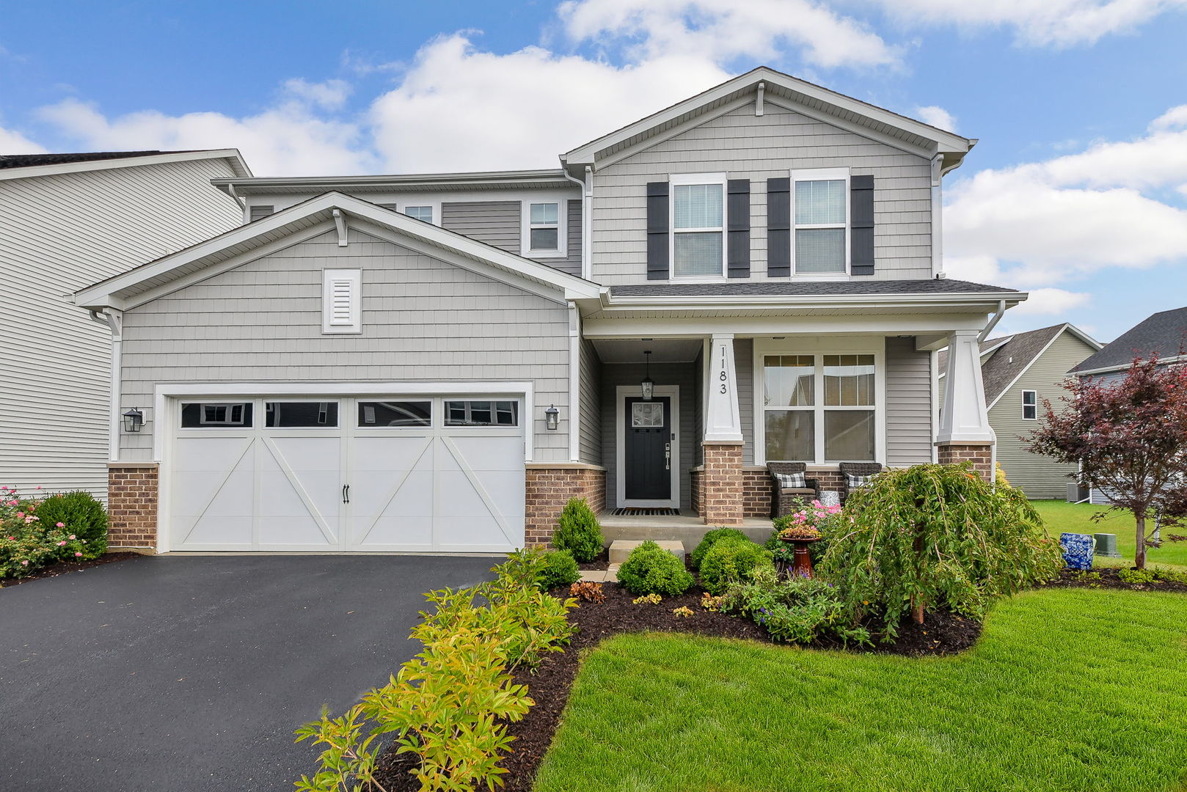
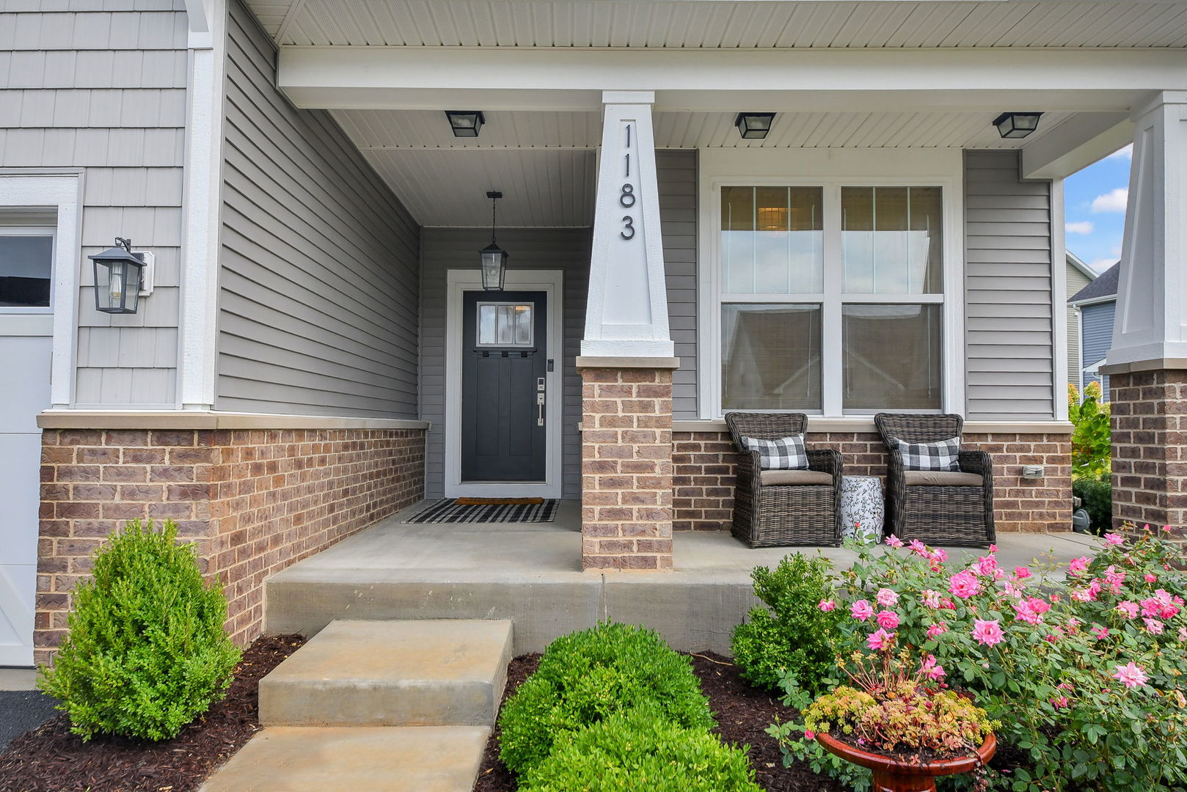
Stop the car! Did someone say 3 year old "new" construction for $750,000! Get your checklist out and start marking the boxes. From the moment you pull up to 1183 Hibbard Rd you will be in awe. Enjoy the sunshine and change of seasons on the amazing covered front porch. Once inside you will delighted on every turn. The formal living room just inside the front door - easily converted to office space, if you need a home office. The island kitchen breakfast family room space is open and on trend with loads of natural light and sun beaming through the windows. The White Island kitchen with fabulous lighting, pantry space and stainless appliances. A warm family room is the perfect place to share memories with friends and family. A wonderful mudroom and "command center" desk space is available as you enter from the garage. Upstairs you'll find three spacious bedrooms and a generous loft (easily converted to bedroom 4). Retreat to the primary suite with spa like bath and great closet space. Just when you thought you were done, you go to the basement to be drenched in color and fall in love with the finished basement! This space oozes fun and was just completed. Situated in a fantastic neighborhood with playground areas and convenient to shopping and freeway. Boasting stellar Wheaton schools you can not go wrong with this home!
4
beds

3
baths

2,548 Sq.Ft. LIVING AREA

Chris  Lukins

Chris Lukins

Features & Amenities

Interior

  • total bedrooms4
  • Total bathrooms3
  • full bathrooms2
  • half bathroom1
  • Laundry room Gas Dryer Hookup, Sink
  • Fireplace Electric
  • APPLIANCES Range, Microwave, Dishwasher, Refrigerator, Disposal, Stainless Steel Appliance(s)

Area & Lot

  • Status Active Under Contract
  • Living Area2,548 Sq.Ft.
  • MLS® ID12763237
  • TypeResidential
  • YEAR BUILT2024
  • Elementary SchoolWhittier Elementary School
  • Middle SchoolEdison Middle School
  • High SchoolWheaton Warrenville South H S
  • School District200

Exterior

  • Garage Space2.0
  • water SourcePublic
  • roofAsphalt
  • parkingAsphalt, Garage Door Opener, Yes, Garage Owned, Attached, Garage
  • HEAT TYPENatural Gas
  • AIR CONDITIONINGCentral Air
  • sewerPublic Sewer
  • SubstructureConcrete Perimeter

Financial

  • Sales Price$750,000
  • Real Estate Tax $12,909/yr

Work With Us

With nearly 40 years of combined real estate experience and $170 million+ in sales volume since 2013, Lukins Home Network sets the bar for real estate. Enriching lives by enlightening others, one home at a time.