

798 Highview Avenue
798 Highview Avenue
798 Highview Avenue
798 Highview Avenue
798 Highview Avenue
798 Highview Avenue
798 Highview Avenue
798 Highview Avenue
798 Highview Avenue
798 Highview Avenue
798 Highview Avenue
798 Highview Avenue
798 Highview Avenue
798 Highview Avenue
798 Highview Avenue
798 Highview Avenue
798 Highview Avenue
798 Highview Avenue
798 Highview Avenue
798 Highview Avenue
798 Highview Avenue
798 Highview Avenue
798 Highview Avenue
798 Highview Avenue
798 Highview Avenue
798 Highview Avenue
798 Highview Avenue
798 Highview Avenue
798 Highview Avenue
798 Highview Avenue
798 Highview Avenue
798 Highview Avenue
798 Highview Avenue
798 Highview Avenue
798 Highview Avenue
798 Highview Avenue
798 Highview Avenue
798 Highview Avenue
798 Highview Avenue
798 Highview Avenue
798 Highview Avenue
798 Highview Avenue
798 Highview Avenue
798 Highview Avenue
SEE ALL PHOTOS
798 Highview Avenue
798 Highview Avenue
798 Highview Avenue
798 Highview Avenue
798 Highview Avenue
798 Highview Avenue
798 Highview Avenue
798 Highview Avenue
798 Highview Avenue
798 Highview Avenue
798 Highview Avenue
798 Highview Avenue
798 Highview Avenue
798 Highview Avenue
798 Highview Avenue
798 Highview Avenue
798 Highview Avenue
798 Highview Avenue
798 Highview Avenue
798 Highview Avenue
798 Highview Avenue
798 Highview Avenue
798 Highview Avenue
798 Highview Avenue
798 Highview Avenue
798 Highview Avenue
798 Highview Avenue
798 Highview Avenue
798 Highview Avenue
798 Highview Avenue
798 Highview Avenue
798 Highview Avenue
798 Highview Avenue
798 Highview Avenue
798 Highview Avenue
798 Highview Avenue
798 Highview Avenue
798 Highview Avenue
798 Highview Avenue
798 Highview Avenue
798 Highview Avenue
798 Highview Avenue
798 Highview Avenue
798 Highview Avenue
Listed by Chris Lukins with Compass 630-956-4646
For Sale

798 Highview Avenue

798 Highview Avenue, Glen Ellyn, IL 60137

$1,600,000
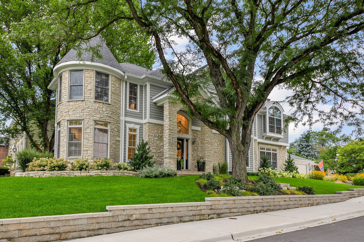
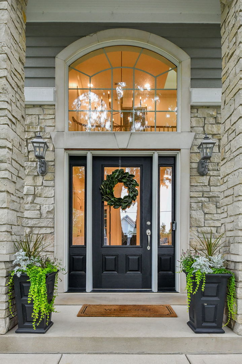
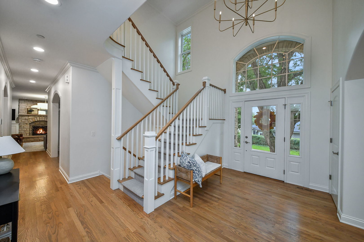
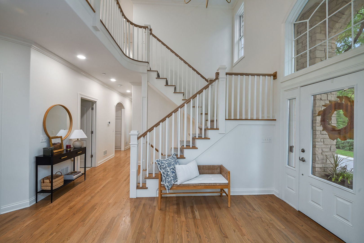
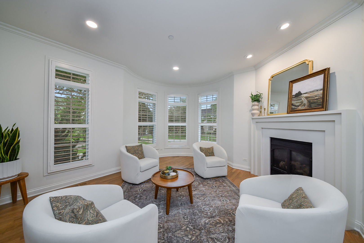
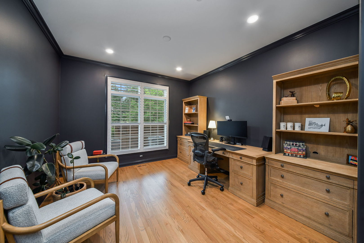
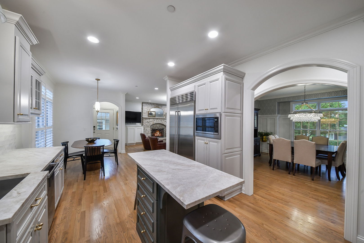
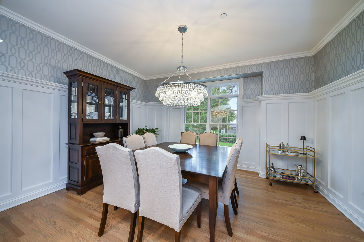
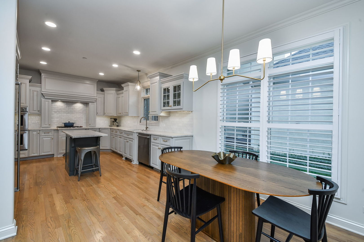
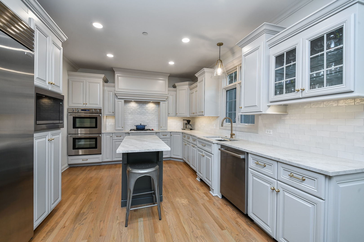
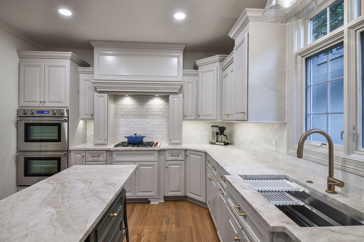
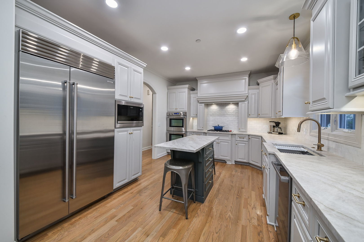
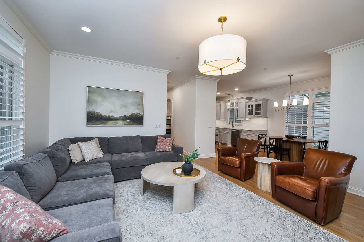
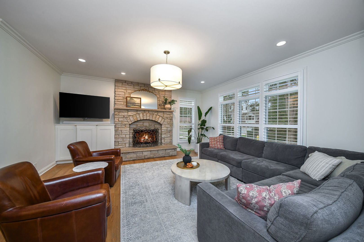
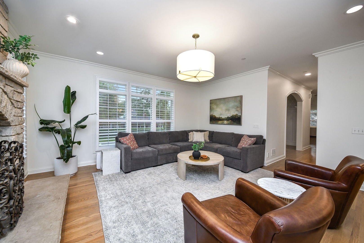
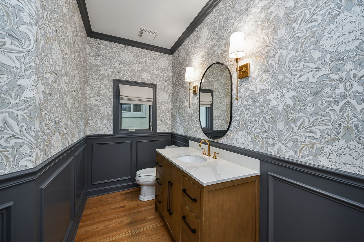
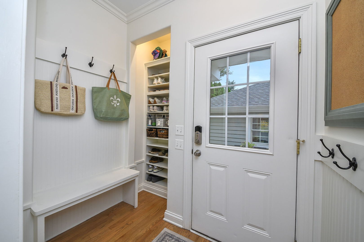
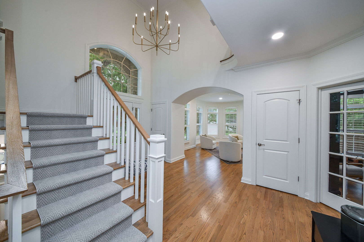
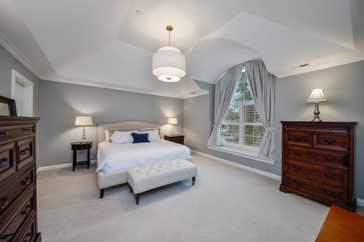
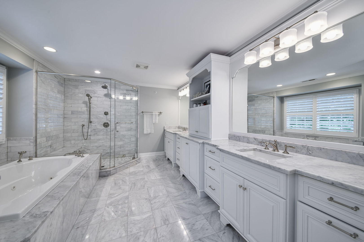
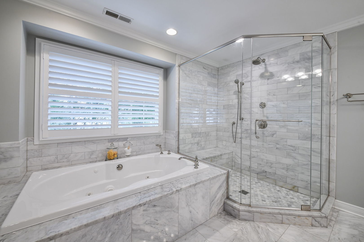
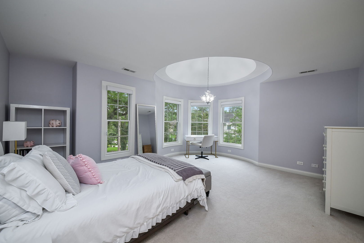
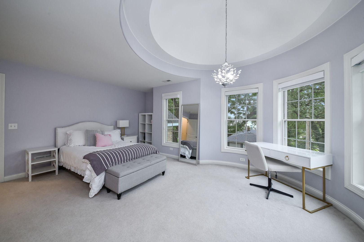
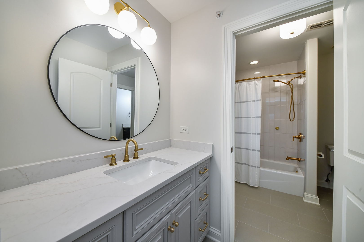
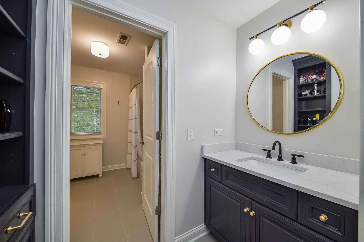
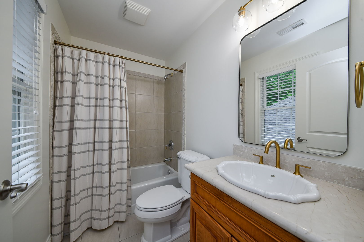
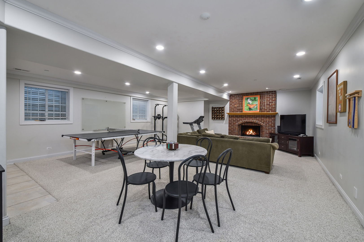
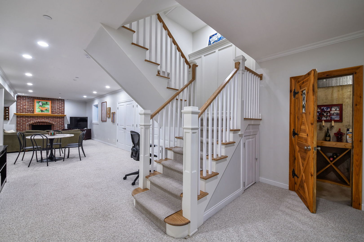
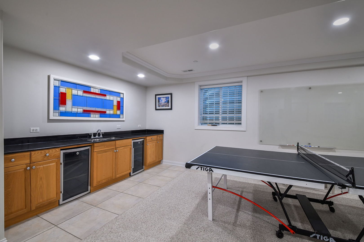
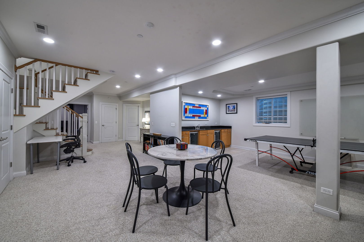
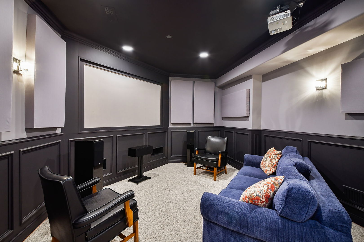
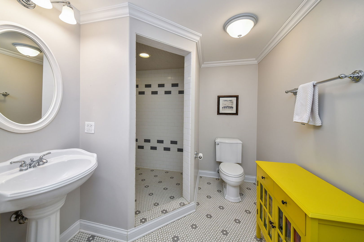
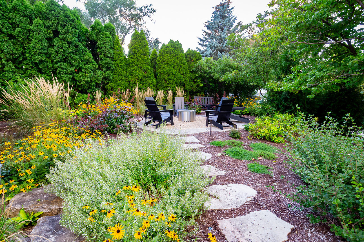
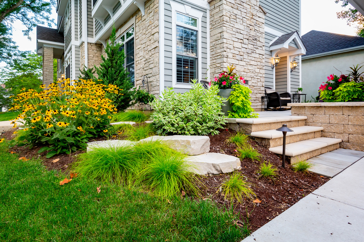
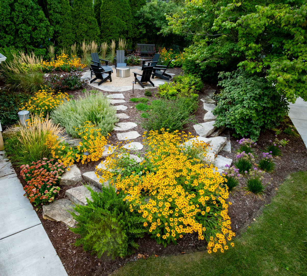
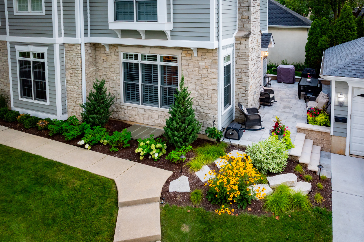
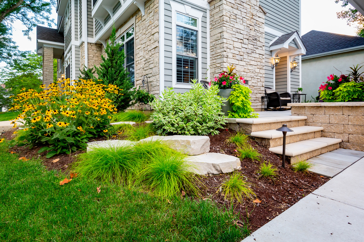
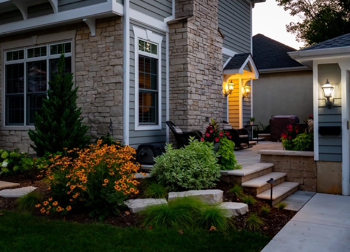
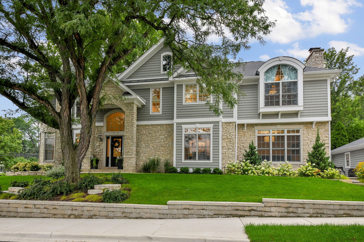
Welcome to 798 Highview, an exceptional home where impressive scale, beautiful finishes and a coveted Glen Ellyn location come together. Meticulously maintained and thoughtfully updated, this gracious residence offers generous living spaces, abundant natural light and an ideal floor plan for both everyday living and entertaining. A dramatic two-story foyer welcomes you inside, where 9-foot ceilings, expansive windows and gorgeous light hardwood floors create a bright, sophisticated feel throughout the main level. Just off the foyer, a welcoming conversation room with a gas fireplace provides an intimate place to gather, while a generous private office with French doors makes working from home effortless. At the heart of the home is the expansive kitchen, breakfast and family room-a wonderful open space designed for gathering. The beautifully refreshed kitchen features Taj Mahal quartzite countertops, a Sub-Zero refrigerator, Fisher & Paykel double ovens, a large center island, designer tile backsplash and under-cabinet lighting. Whether hosting a crowd or enjoying a quiet evening at home, there is plenty of room to cook, gather and entertain. For holidays and more formal occasions, the spacious dining room is equally inviting with classic wainscoting and beautiful lighting. Hardwood floors continue upstairs, where the thoughtfully designed bedroom level offers wonderful separation between the secondary bedrooms and private primary suite. Two bedrooms share an updated Jack-and-Jill bath and feature walk-in closets with California Closets systems, while the third secondary bedroom enjoys its own en-suite bath. Tucked away from the secondary bedrooms, the spacious primary suite is a true retreat. A beautifully organized walk-in closet with a California Closets system provides exceptional storage, while the updated primary bath features white cabinetry, marble countertops, dual sinks, a large jetted soaking tub and abundant storage. The finished lower level is equally impressive with 9-foot ceilings and an incredible amount of additional living and entertaining space. A huge recreation room is complemented by a dedicated wine cellar, movie room with projector and screen included, and an additional full bath. The exceptional living continues outdoors. Professionally designed and installed by Bruss Landscaping, the grounds create a beautiful backdrop for relaxing and entertaining. Enjoy dinner on the patio, evenings around the firepit, or simply take in the beautifully maintained yard. An irrigation system makes caring for it all that much easier. And then there is the location. Situated on a wonderful dead-end street just one block from Ben Franklin Elementary, 798 Highview offers a true neighborhood feel with block parties and community gatherings, plus easy access to the school's expansive playground at the end of the street. Downtown Glen Ellyn, shopping, dining, Metra, parks and everyday conveniences are all easily accessible, with convenient connections to major roadways. Beautifully updated, impeccably maintained and offering exceptional space inside and out, 798 Highview is a rare opportunity in one of Glen Ellyn's most desirable locations.

4
beds

5
baths

3,305 Sq.Ft. LIVING AREA

Chris  Lukins

Chris Lukins

Features & Amenities

Interior

  • total bedrooms4
  • Total bathrooms5
  • full bathrooms4
  • half bathroom1
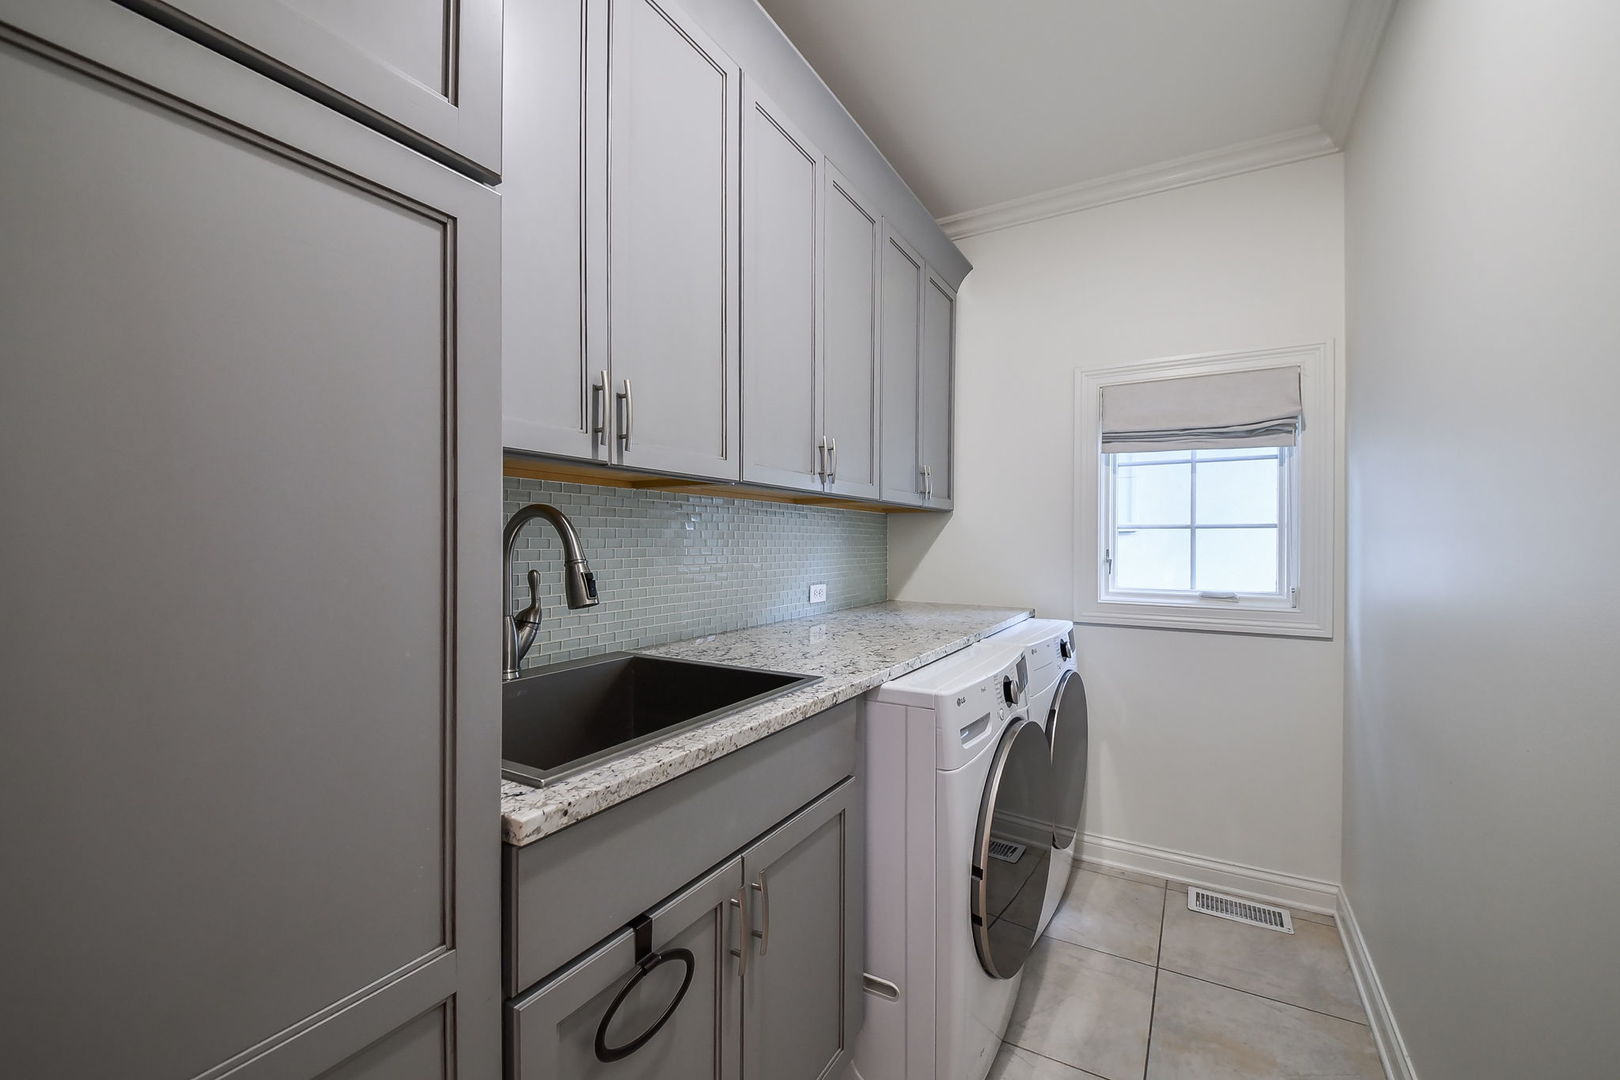
  • Laundry room Main Level
  • Flooring Hardwood
  • Fireplace Wood Burning, Gas Starter
  • APPLIANCES Double Oven, Microwave, Dishwasher, High End Refrigerator, Washer, Dryer, Disposal, Stainless Steel Appliance(s), Cooktop, Gas Cooktop, Humidifier
  • other interior Features Cathedral Ceiling(s), Wet Bar, Walk-In Closet(s), High Ceilings, Separate Dining Room, Quartz Counters

Area & Lot

  • Status For Sale
  • Living Area3,305 Sq.Ft.
  • MLS® ID12731369
  • TypeResidential
  • YEAR BUILT2007
  • NeighborhoodGlen Ellyn
  • Architecture StylesTraditional
  • Elementary SchoolBen Franklin Elementary School
  • Middle SchoolHadley Junior High School
  • High SchoolGlenbard West High School
  • School District87

Exterior

  • Garage Space2.0
  • water SourceLake Michigan
  • roofAsphalt
  • lot featuresCorner Lot
  • parkingConcrete, Garage Door Opener, Yes, Garage Owned, Detached, Garage
  • HEAT TYPENatural Gas, Forced Air, Zoned
  • AIR CONDITIONINGCentral Air, Zoned
  • sewerPublic Sewer
  • SubstructureConcrete Perimeter

Financial

  • Sales Price$1,600,000
  • Real Estate Tax $26,503/yr

Glen Ellyn

The Village of Glen Ellyn is one of the area’s premier suburbs.

Explore

Work With Us

With nearly 40 years of combined real estate experience and $170 million+ in sales volume since 2013, Lukins Home Network sets the bar for real estate. Enriching lives by enlightening others, one home at a time.